

The goal was to relocate a powder room and design a kitchen that had enough room for the clients to dance and cook in together. Their goal was to open up the narrow galley space and optimize storage without losing their adjacent powder room. A combination wall oven, a deep refrigerator, and the use of every nook and cranny were nonnegotiable. We were able to make that happen for them.
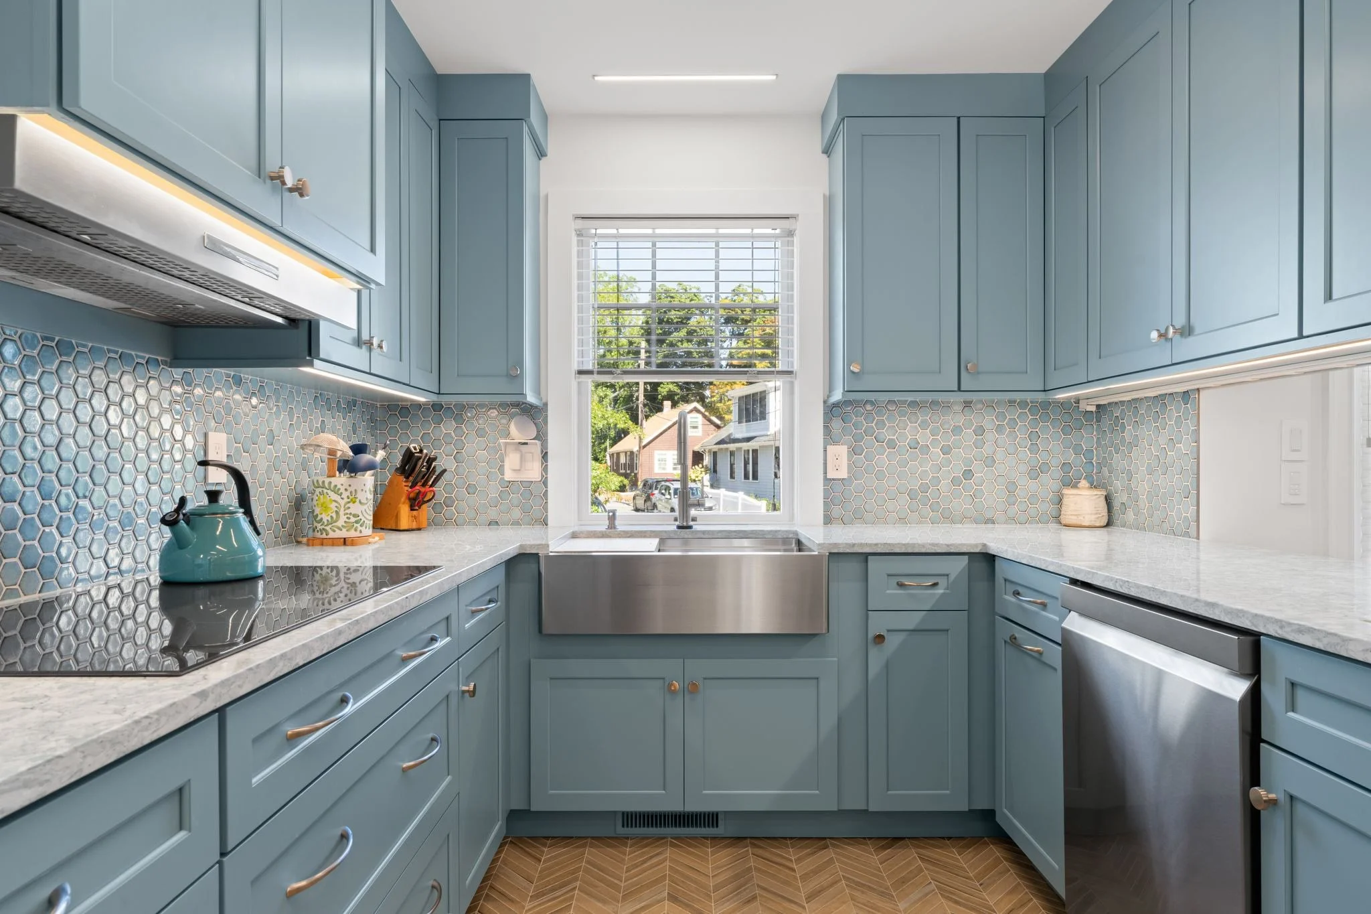
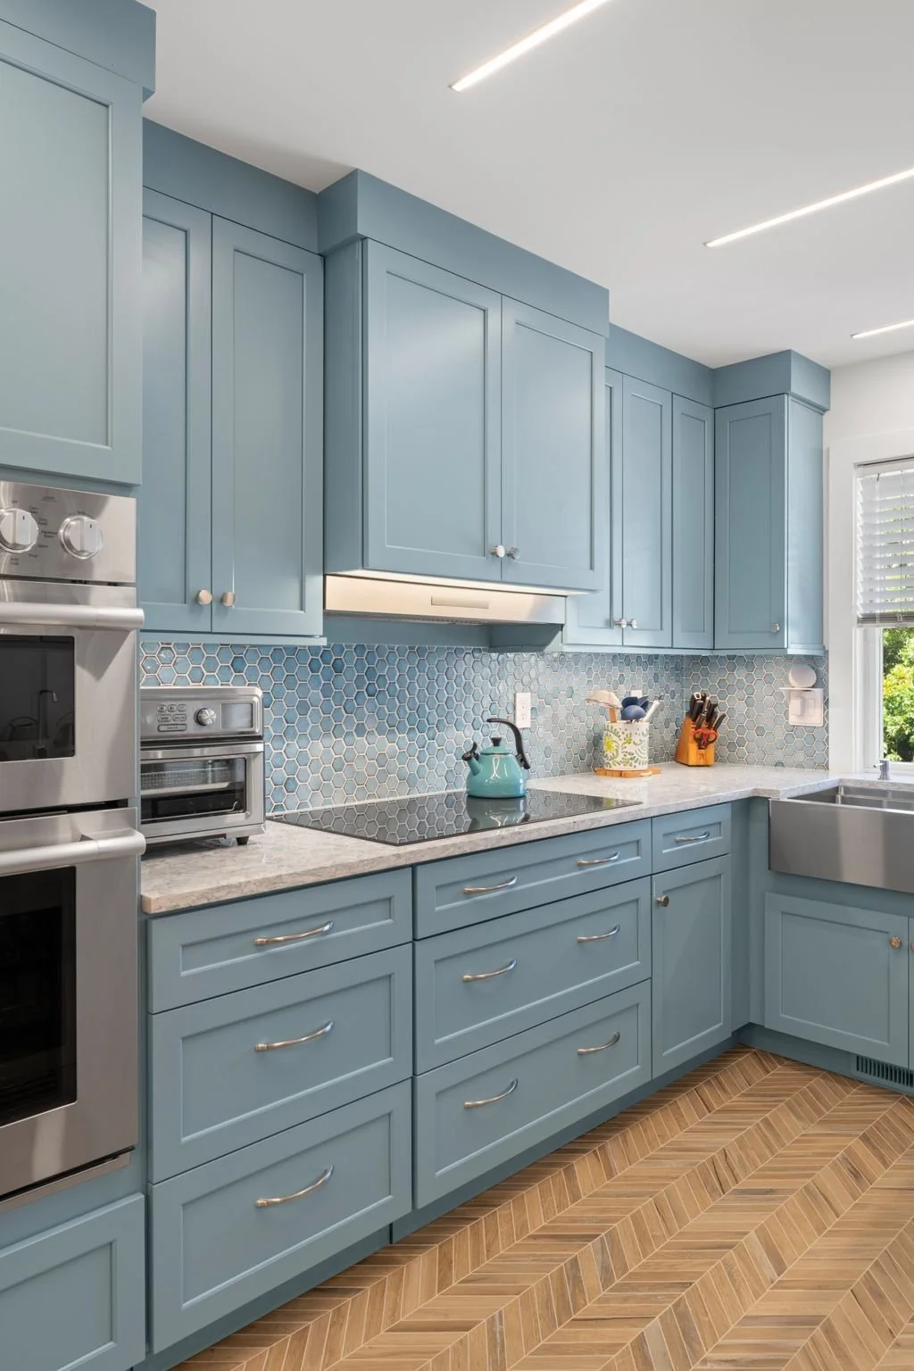
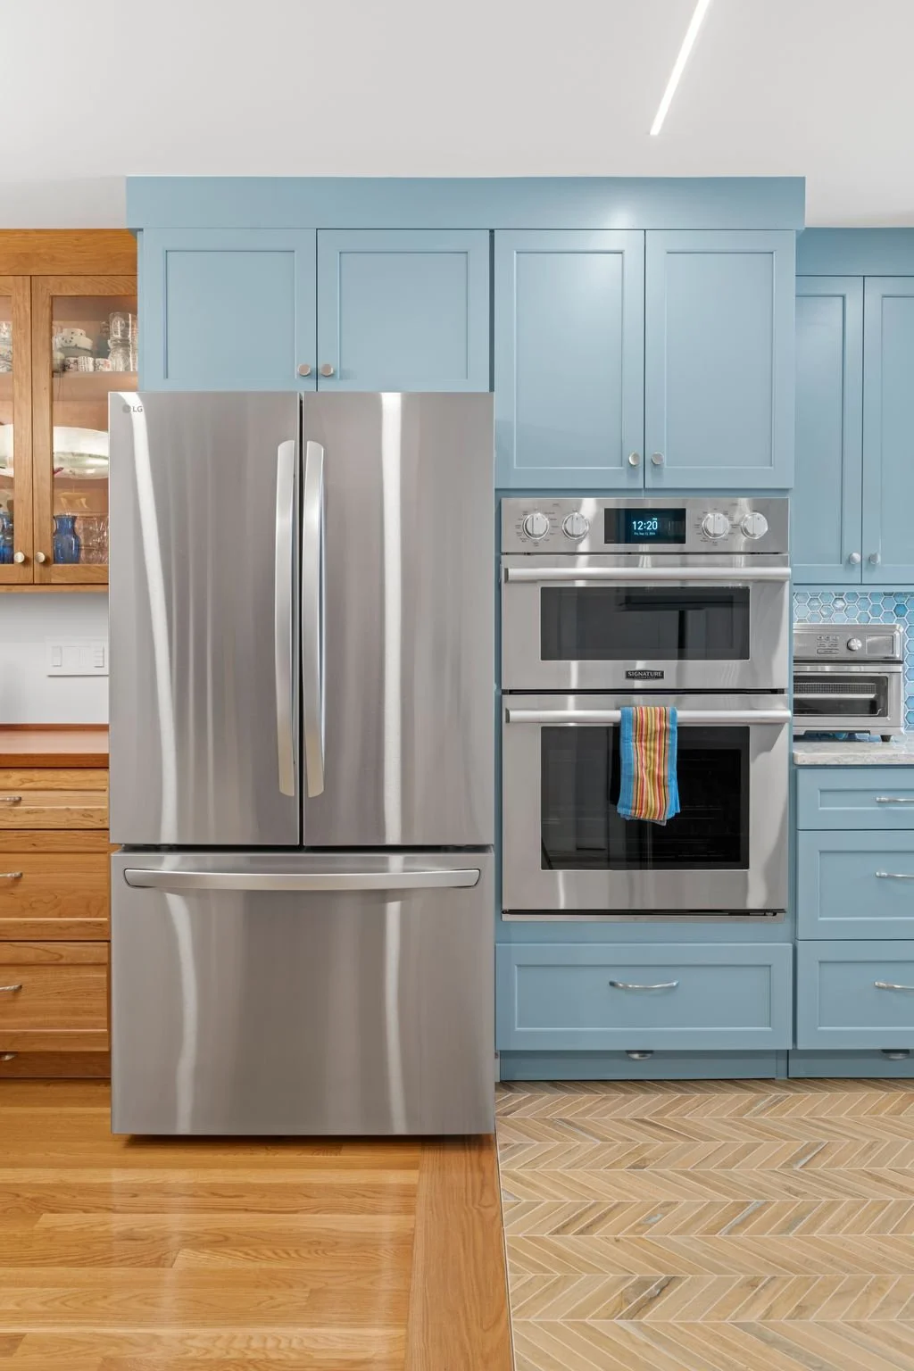
Along with maximizing space and storage, lighting was at the forefront of this design. Levels of lighting (all Wi-Fi-controlled) layer the space in a way that allows for all occasions, seasons, and moods. Linear recessed lighting, undercabinet lighting, and interior glass cabinet lighting carry from the kitchen and into the connecting dining room. The transition into the dining room needed to feel intentional on either side of the space. This meant cutting back the existing stairs to accommodate the new powder room and transition.
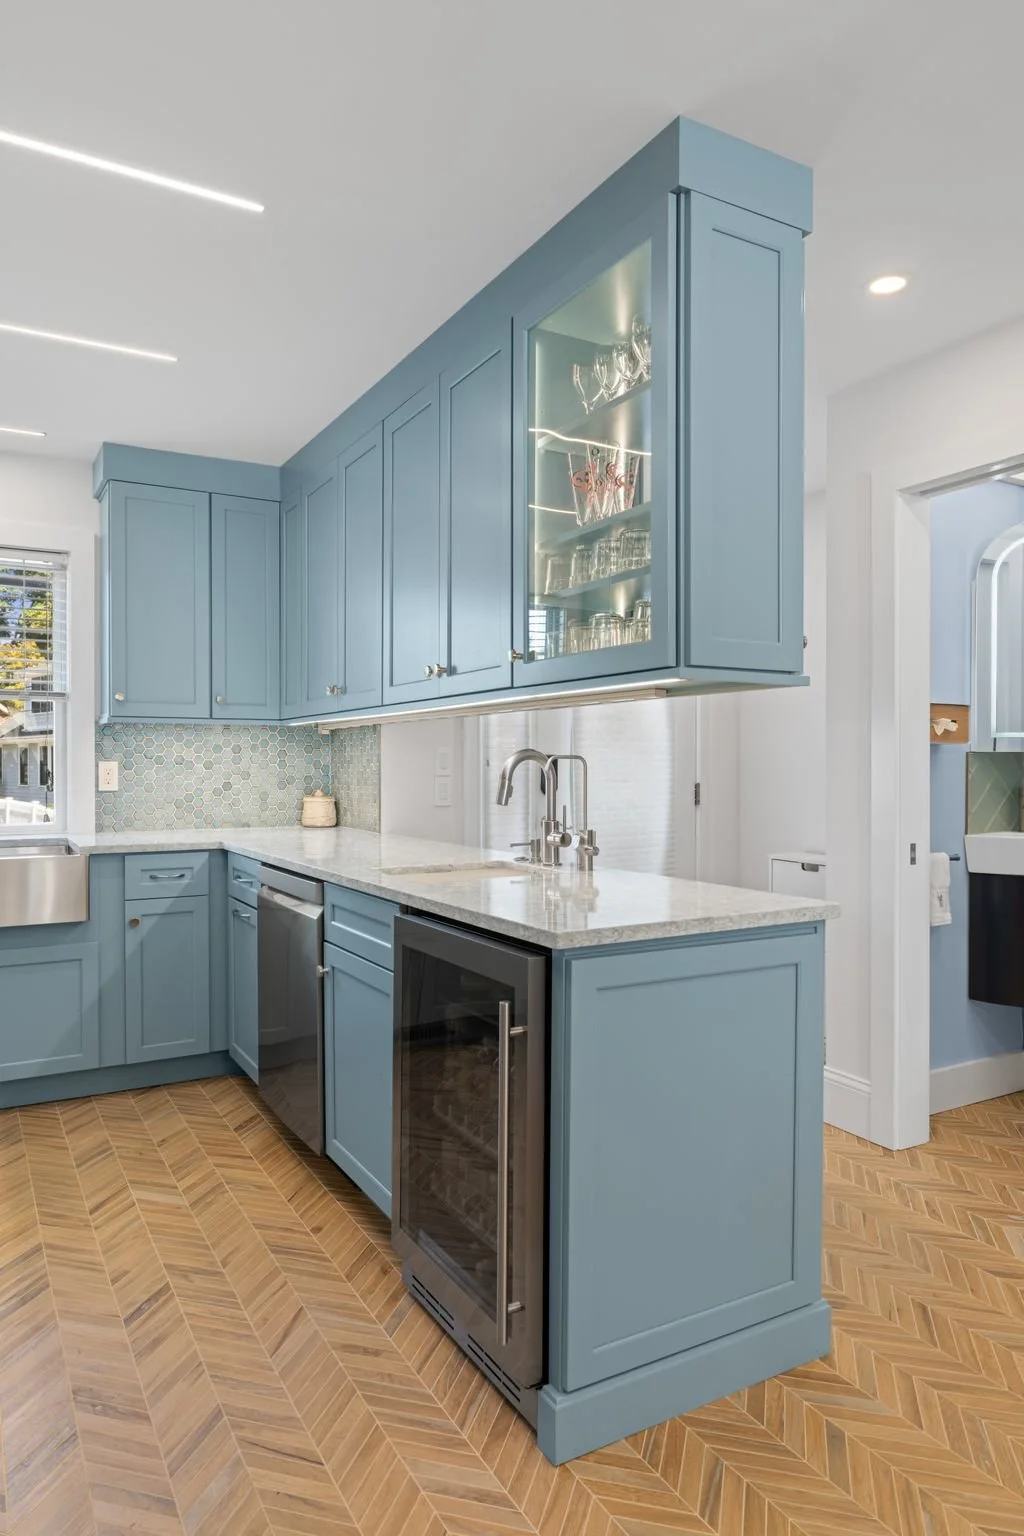
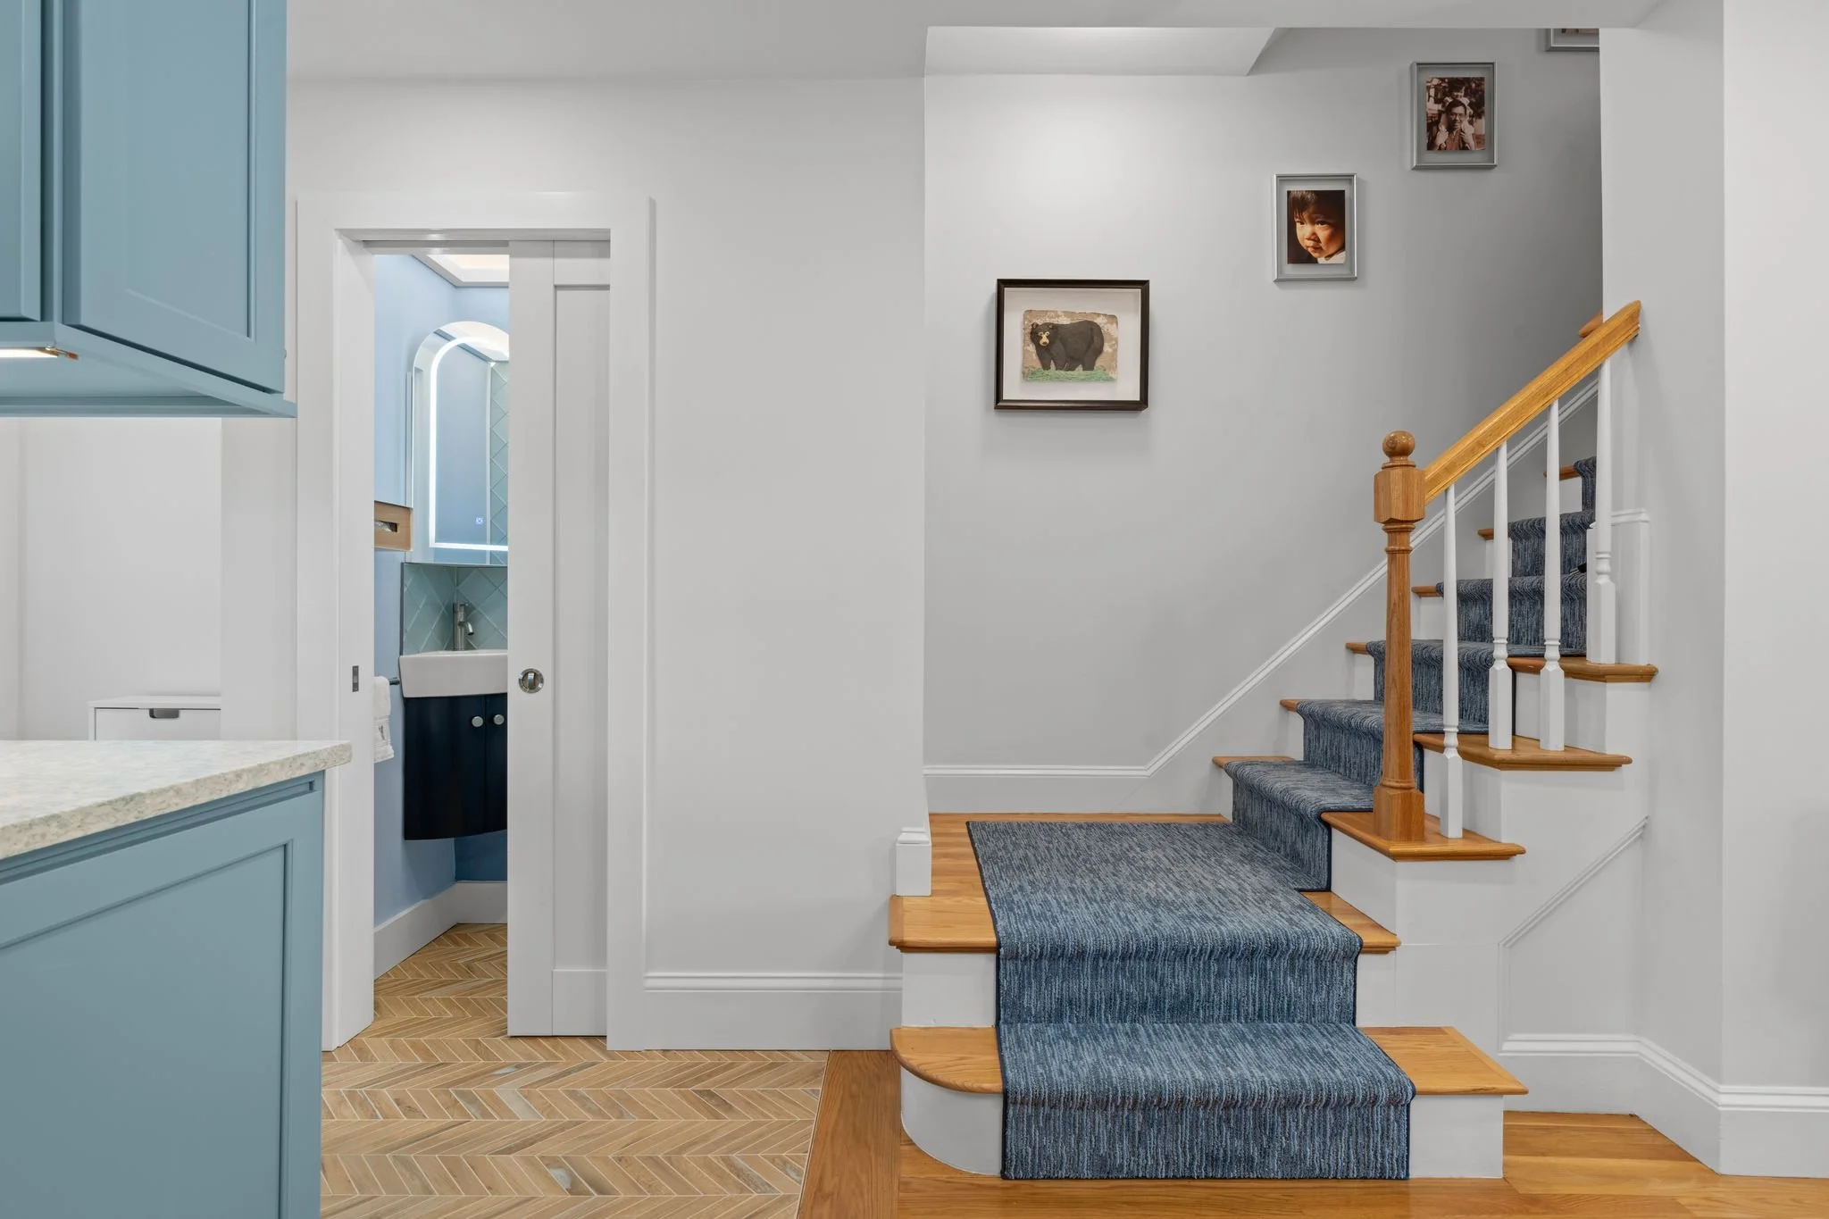
Entertaining for family and friends was something the clients really wanted to prioritize.
We align technical insight with disciplined execution to provide measurable gains across operational, financial, and strategic domains.

Make it stand out
It all begins with an idea. Maybe you want to launch a business. Maybe you want to turn a hobby into something more. Or maybe you have a creative project to share with the world. Whatever it is, the way you tell your story online can make all the difference.

Make it stand out.
It all begins with an idea. Maybe you want to launch a business. Maybe you want to turn a hobby into something more. Or maybe you have a creative project to share with the world. Whatever it is, the way you tell your story online can make all the difference.